English
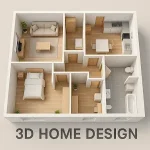
Home Design 3D is a mobile design studio that lets users plan, furnish, and visualize interiors in three dimensions. Its intuitive drag-and-drop editor and real-time 3D preview make layout experiments fast, while measurement tools and material libraries support accurate planning for renovations, decorating, or concept sketches.
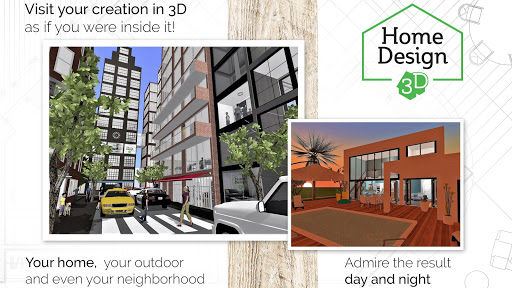
Designed for hobbyists and professionals, Home Design 3D blends accessible tools with precise controls. Users can create floor plans from scratch, import existing dimensions, and switch between 2D drafting and immersive 3D views. The app prioritizes speed for iterative design while preserving detail for final presentations.
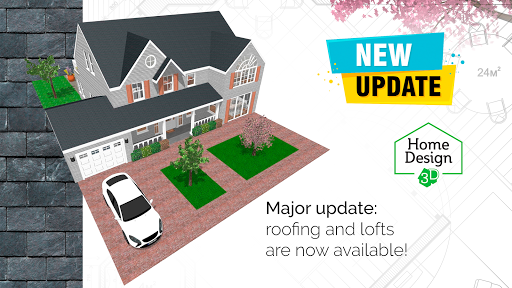
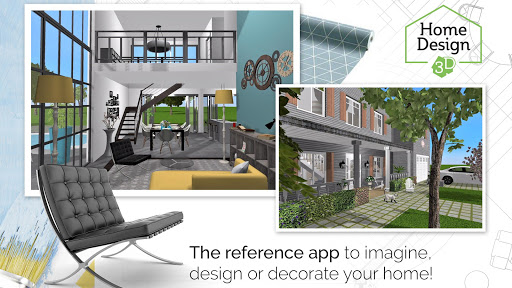
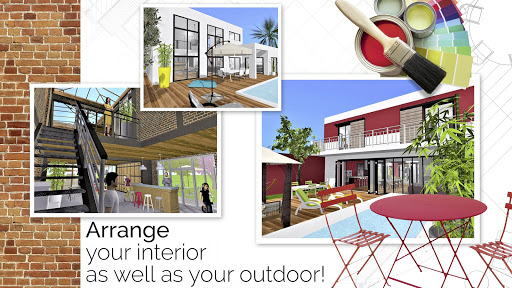
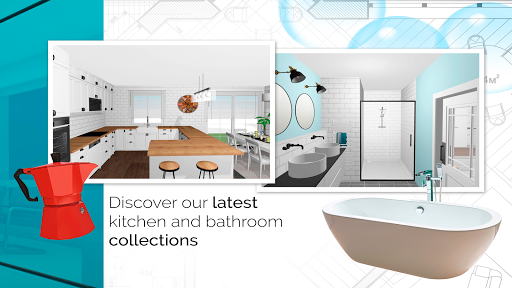
Sketch rooms quickly, add structural elements like walls and staircases, then populate the space with furniture and fixtures. Home Design 3D includes an object library that covers kitchens, bathrooms, living areas, and outdoor spaces. Materials and colors are adjustable so you can test finishes and lighting scenarios before committing to real-world purchases.
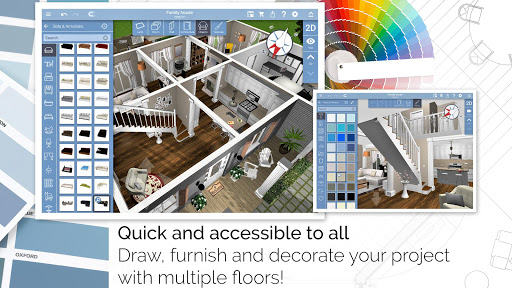
Start by mapping the footprint of your space, then add partitions and openings. After establishing a circulation plan, place key pieces—sofa, bed, kitchen units—then refine proportions and finishes. Home Design 3D encourages a layered approach: rough layout, detailed placement, and final styling, which mirrors professional design workflows.
The interface balances simplicity with depth. Primary tools are organized in toolbars with contextual options appearing when an object is selected. Performance remains smooth on modern devices, although complex scenes with many high-resolution textures may require simplified previews to maintain responsiveness.
Beyond drag-and-drop, the app supports custom dimensions for objects and flexible material editing. You can create saved palettes for paint and fabric choices to speed repetition across rooms. This level of control helps users adapt designs to real furniture sizes and construction constraints.
Many pick Home Design 3D because it provides a bridge between casual sketching and technical planning. The app’s combination of speed, visual fidelity, and practical export options makes it suitable for everything from quick moodboards to client-ready layouts. It also integrates well into renovation planning by supporting accurate measurements and material selection.
Installation is straightforward from the app store, and the onboarding guides walk through basic tools. For efficient workflows, set project units (feet, meters) early, organize rooms into named zones, and use snap settings to align elements. For collaborative projects, export images or share project files with contractors or interior designers.
Home Design 3D stands out as a versatile tool for planning interior spaces with clarity and speed. Whether you’re testing layouts, coordinating colors, or preparing a remodel, the app offers focused tools to convert ideas into visual plans that communicate intent clearly to clients or household members.
Pizzaria do Erick
Size:19.12M LifestyleMy Hurricane Tracker Pro
Size:4.73M LifestylePushscroll
Size:61.25M LifestyleSmartWOD Timer
Size:26.75M LifestyleMeteum Weather
Size:63.84M LifestyleBestifyMe
Size:13.80M LifestyleWeatherPro
Size:48.30M LifestyleEmpower You: Unlimited Audio
Size:80.20M LifestyleAdobe Express
Size:107.80M LifestyleGeoZilla
Size:63.92M LifestyleONEWallet - Cards Wallet
Size:15.00M LifestyleFloor Plan Creator Home Design
Size:40.91M LifestyleApril 2024 Clash of Clans Update: Unveiling a Fresh Companion, Enhanced Levels, Chat Tagging, and Be
2024-04-16Arrival of Genshin Impact 4.6 Update: 'Embers of Two Realms, Twilight of Crimson'
2024-04-16V2.2 of the Farlight 84 update introduces an overhauled Season structure, fresh in-game currency, an
2024-04-16Monster Never Cry is now accessible on both Android and iOS mobile devices.
2024-04-18PUBG Mobile Teams Up with Bentley Motors: Luxury Cars, Exclusive Collectibles, and Beyond
2024-04-18March 2024 Free Redemption Codes for Honkai: Star Rail
2024-04-18