English
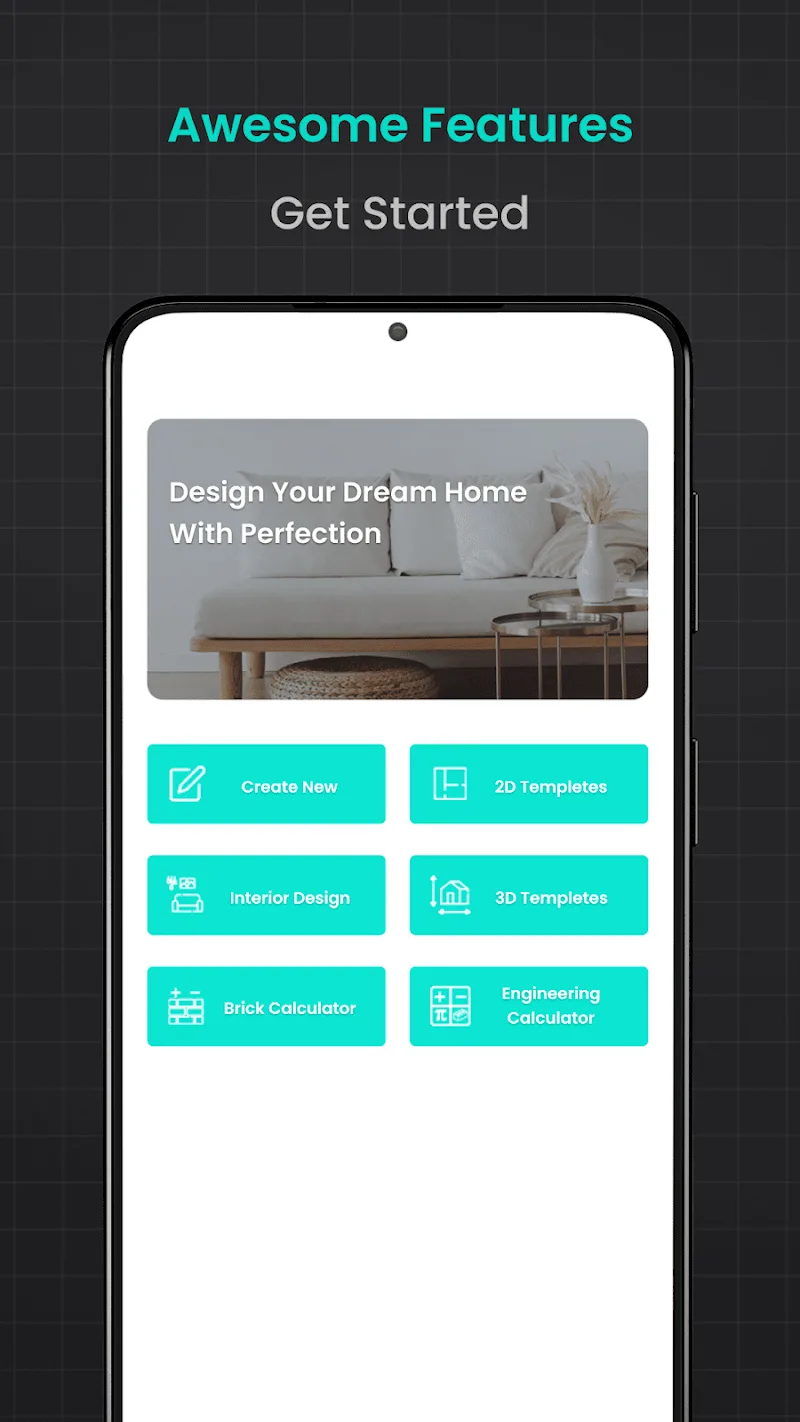
Floor Plan Creator Home Design is a practical mobile editor for drawing accurate floor plans, created for homeowners, interior designers and contractors who want to move quickly from idea to dimensioned layout. Floor Plan Creator Home Design places measurement and usability at the center of the experience: precise real-world units, snap-to-grid tools and an uncluttered toolbar let you sketch walls, add doors and windows, and label rooms without learning complex CAD commands. The interface is optimized for on-site use, keeping files compact and exportable for presentations or technical review.
The app’s interaction mechanics are built around direct manipulation: tap to begin a wall segment, drag to set length or angle, and use pinch gestures to zoom and pan the canvas. A configurable grid and visual rulers provide instant scale references while adjustable snapping options let you lock to common angles, exact distances or to existing geometry. Controls are context-sensitive so secondary options appear only when needed; wall thickness, door swing and window orientation remain editable after placement to support fast, non-destructive iteration.
Rather than a gamified progression, the workflow models a realistic project progression: start with a fast external shell or block-out, refine interior partitions, then add fixtures, furniture and annotations for flow validation. The app supports named versions and project presets so you can save staging states—initial concept, client review, contractor-ready—making it easier to return to earlier ideas or prepare deliverables for different audiences. Validation checks highlight overlapping elements and inconsistent lengths to reduce rework during handoff.
Precision tools update dimensions in real time and include simple validation routines that flag common issues such as misaligned walls, duplicate objects or scale mismatches. These lightweight challenge systems act as design guardrails: they don’t restrict creativity but surface problems early so estimates and material lists remain reliable. The app’s measurement-first approach helps you extract accurate room sizes and wall lengths for quoting and ordering materials.
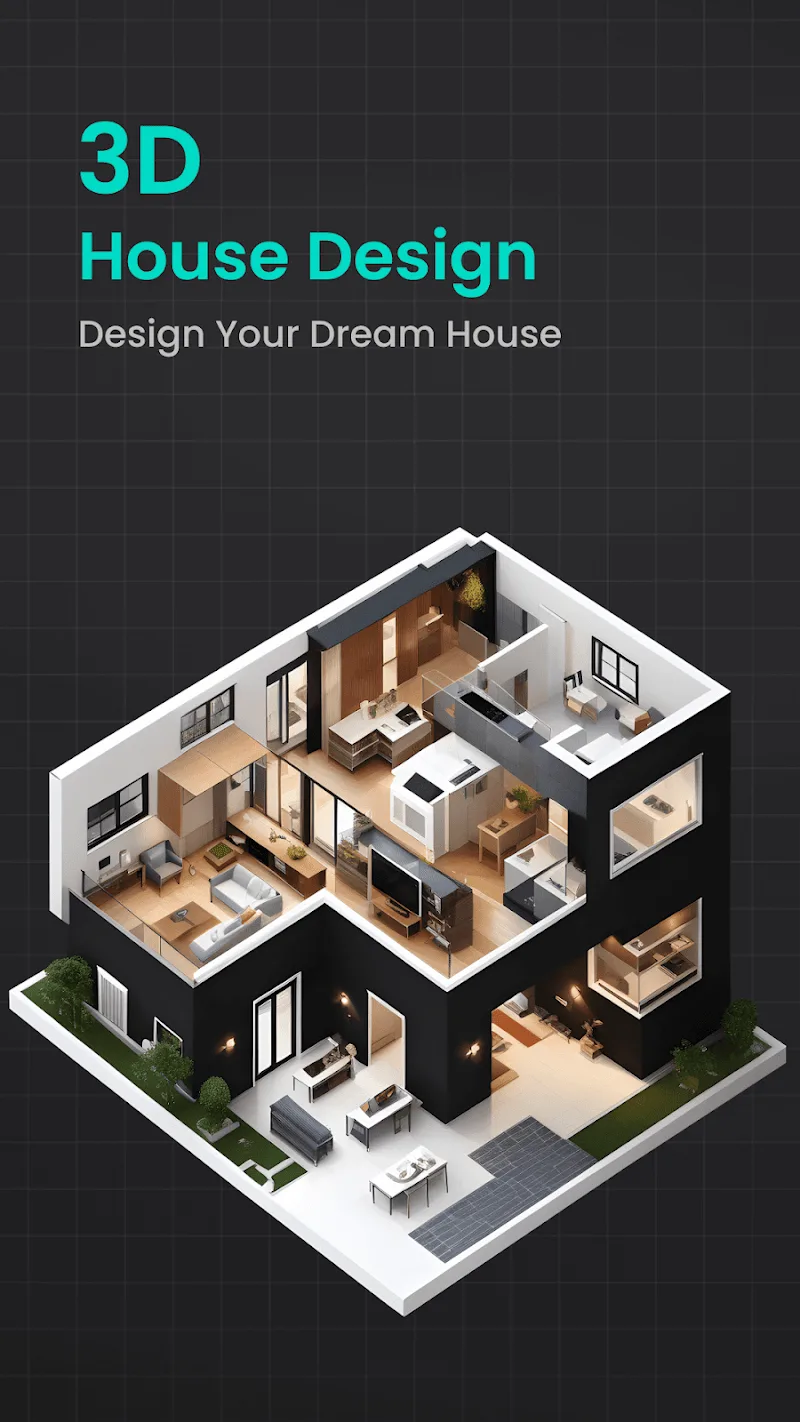
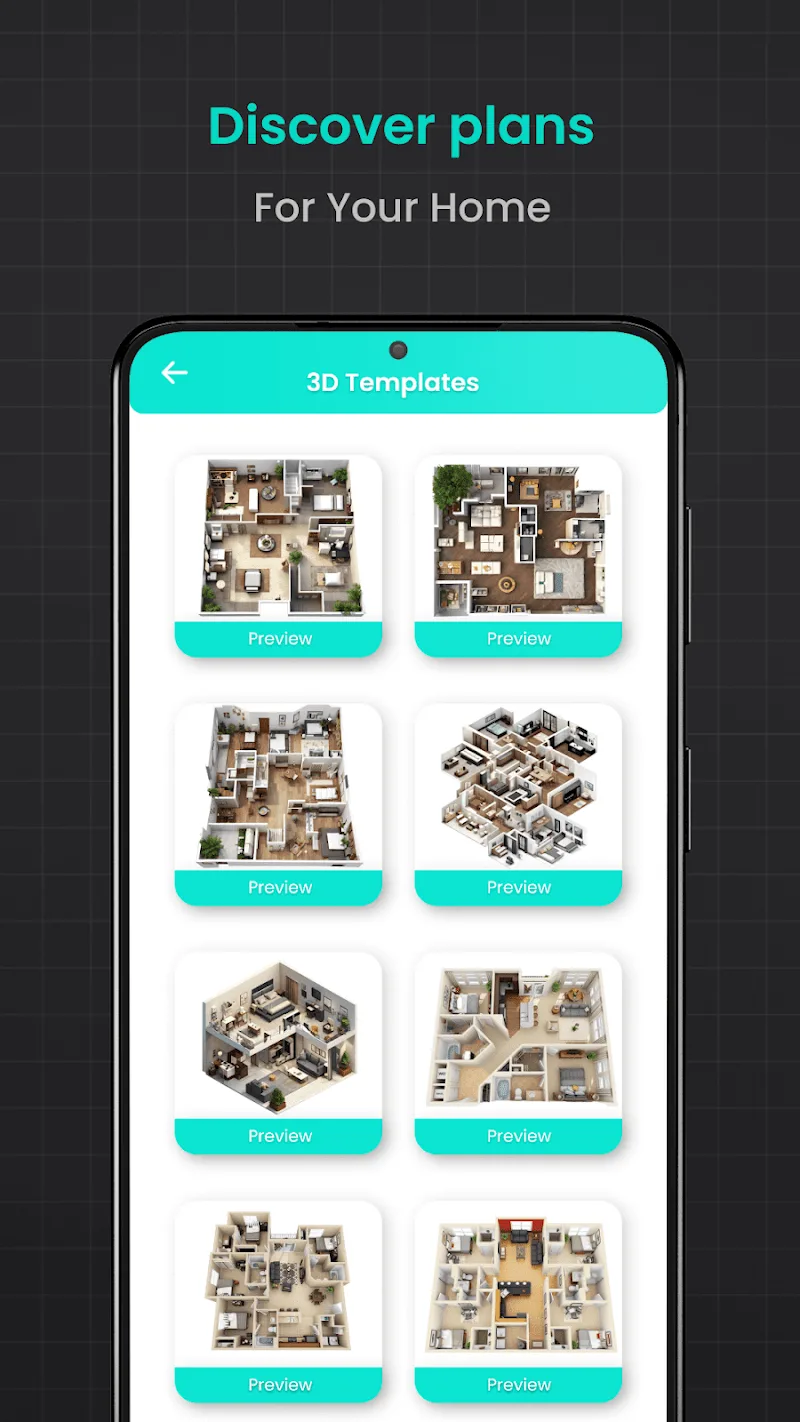
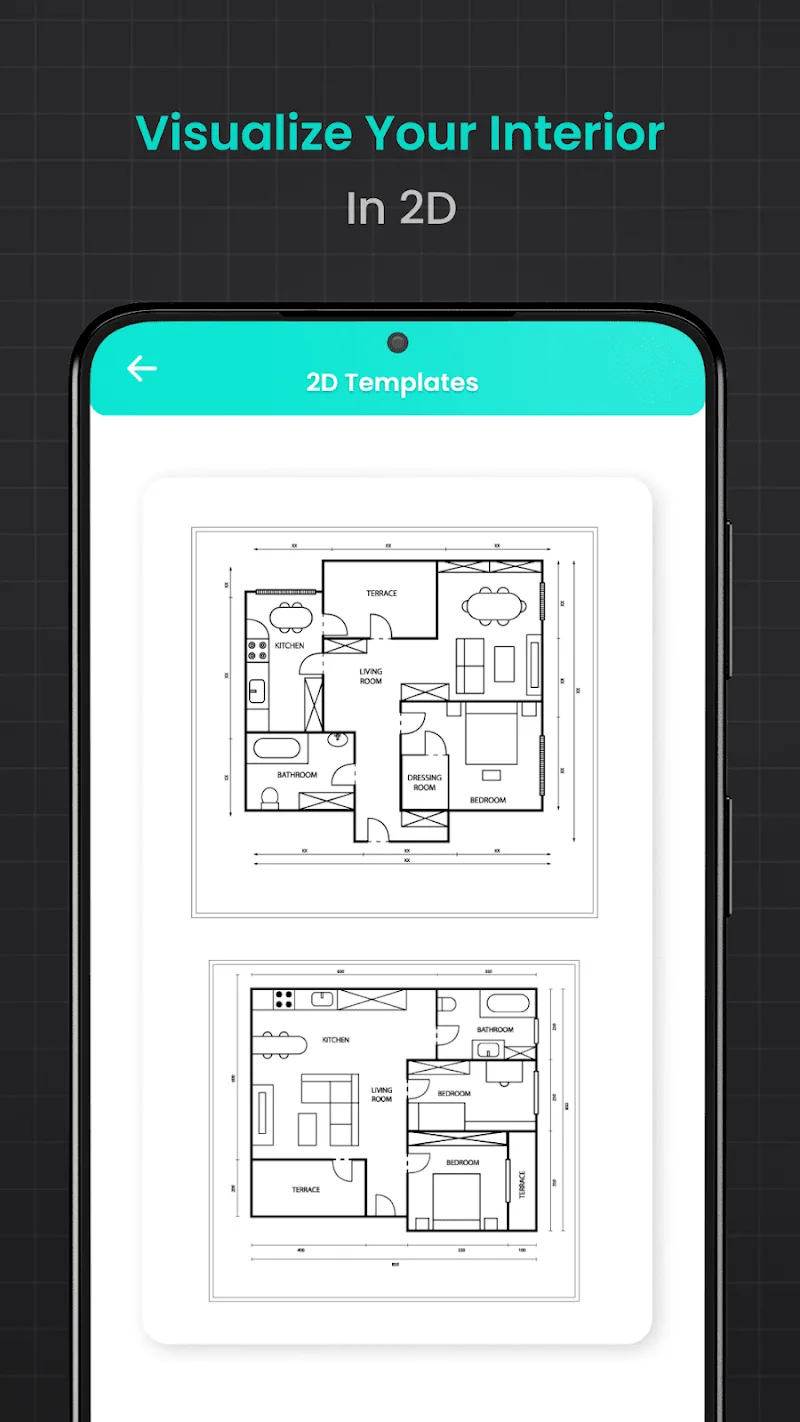
Customize line styles, labels and color coding to suit different audiences—from bold, textured fills for client presentations to monochrome exports for contractor use. The app offers clear 2D plan views alongside simple 3D perspective previews so stakeholders can quickly understand spatial relationships. Export options include high-resolution images, PDF for presentations and DXF for import into desktop CAD systems when further technical work is required.
Design each floor independently and stack levels to inspect vertical alignments, stair locations and service runs. The multi-floor workflow preserves consistent dimensions between stories while allowing unique furniture, fixtures and notes per level. This structure supports projects ranging from a single-room remodel to a multi-level renovation and simplifies coordination of stair placements, floor penetrations and mechanical runs.
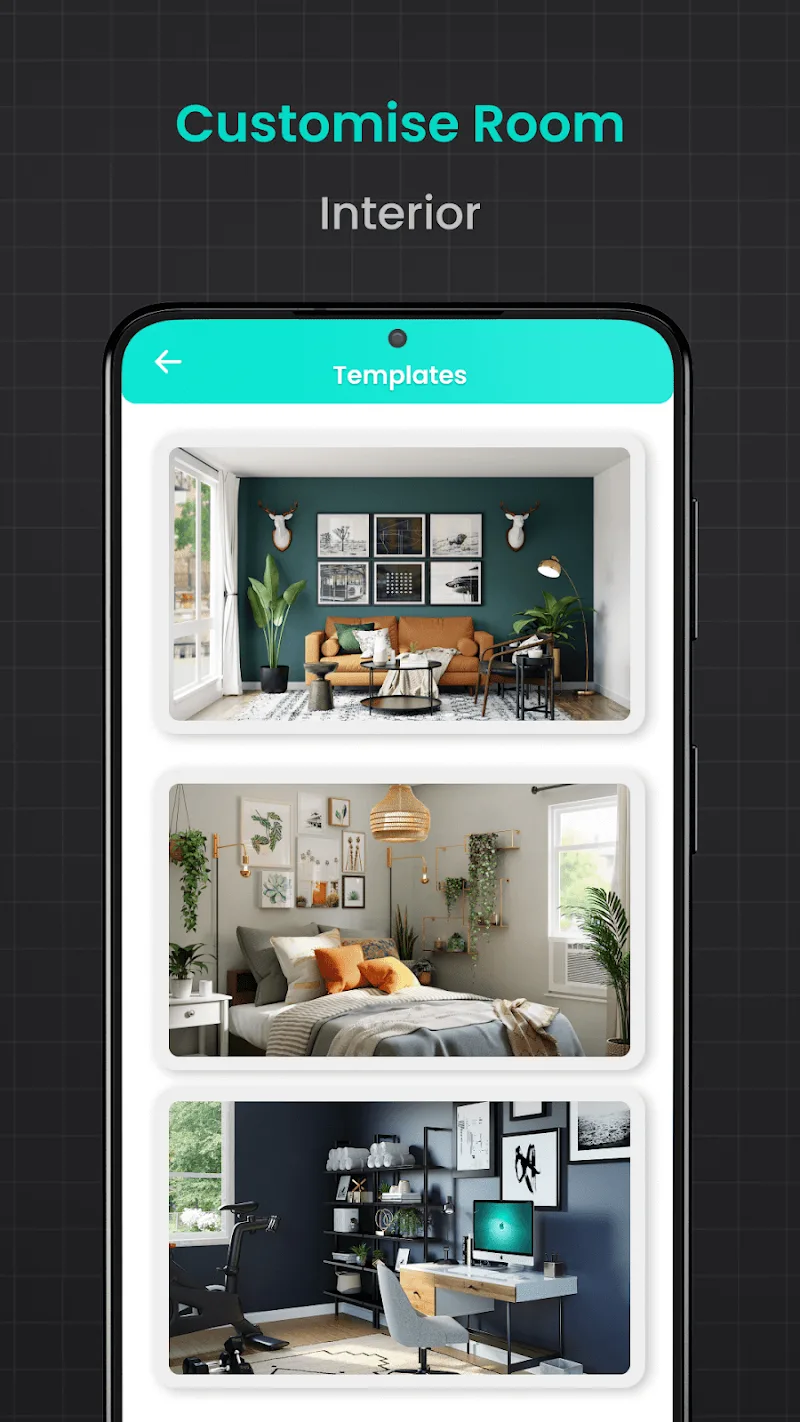
Customize symbols, create room templates and save furniture presets to speed repetitive tasks. A built-in furniture catalog and symbolic library enable consistent visual language across projects and help you match the level of detail to the audience. Reusable presets for common room types reduce setup time and improve accuracy when similar rooms recur across projects.
Replay value comes from using the app across multiple projects: quick concept sketches, detailed remodel plans, and iterative client revisions all benefit from the same toolset. Core editing and local project management work offline so you can design on job sites with unreliable connectivity; storage permissions are requested only for importing reference images or exporting files. Performance scales with plan complexity and typical mid-range devices handle most residential layouts smoothly thanks to optimized drawing and snapping routines.
The interface keeps primary actions visible and groups secondary controls into context menus to reduce clutter and support touch navigation and screen readers. Sample projects and guided tutorials are included to help new users learn common workflows without external training. Practical tips—start with a simple shell, separate utilities and furniture onto layers, export an early PDF to confirm scale—are built into help content to speed adoption and avoid common pitfalls.
Homeowners can test furniture arrangements and renovation ideas before purchasing materials; designers can produce quick client previews and iterate concepts; contractors can extract precise dimensions for estimates. Floor Plan Creator Home Design is designed to balance measurement accuracy with an approachable editing experience, making it suitable for casual projects and professional workflows alike while keeping deliverables portable and easy to share.
SmartWOD Timer
Size:26.75M LifestyleMeteum Weather
Size:63.84M LifestyleBestifyMe
Size:13.80M LifestyleWeatherPro
Size:48.30M LifestyleEmpower You: Unlimited Audio
Size:80.20M LifestyleAdobe Express
Size:107.80M LifestyleGeoZilla
Size:63.92M LifestyleONEWallet - Cards Wallet
Size:15.00M LifestyleFloor Plan Creator Home Design
Size:40.91M LifestyleBoard Game Stats
Size:30.70M LifestyleI am - Daily affirmations
Size:118.20M LifestyleChinese Dictionary - Hanzii
Size:44.90M LifestyleApril 2024 Clash of Clans Update: Unveiling a Fresh Companion, Enhanced Levels, Chat Tagging, and Be
2024-04-16Arrival of Genshin Impact 4.6 Update: 'Embers of Two Realms, Twilight of Crimson'
2024-04-16V2.2 of the Farlight 84 update introduces an overhauled Season structure, fresh in-game currency, an
2024-04-16Monster Never Cry is now accessible on both Android and iOS mobile devices.
2024-04-18PUBG Mobile Teams Up with Bentley Motors: Luxury Cars, Exclusive Collectibles, and Beyond
2024-04-18March 2024 Free Redemption Codes for Honkai: Star Rail
2024-04-18